RESIDENTIAL PROJECT COLLECTION
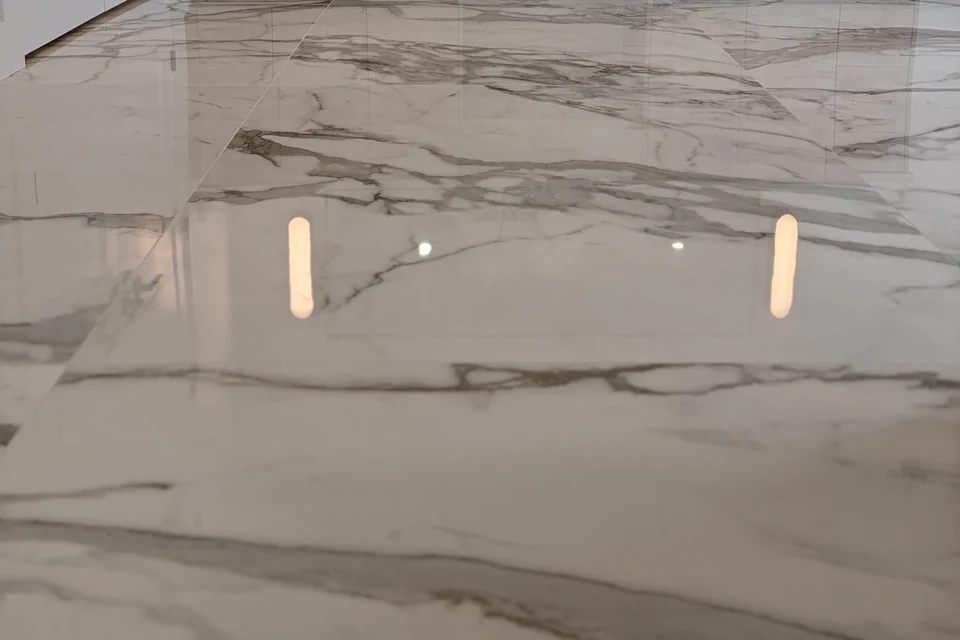
Belcher Road
Explore the Belcher Road residential project, with kitchen flooring, bathroom floor layouts, geometric tile and shower thresholds.
View the collection →
Explore residential flooring projects and four separate Rock the Block homes. Each collection keeps its own project photographs together.
Explore the Belcher Road residential project, with kitchen flooring, bathroom floor layouts, geometric tile and shower thresholds.
View the collection →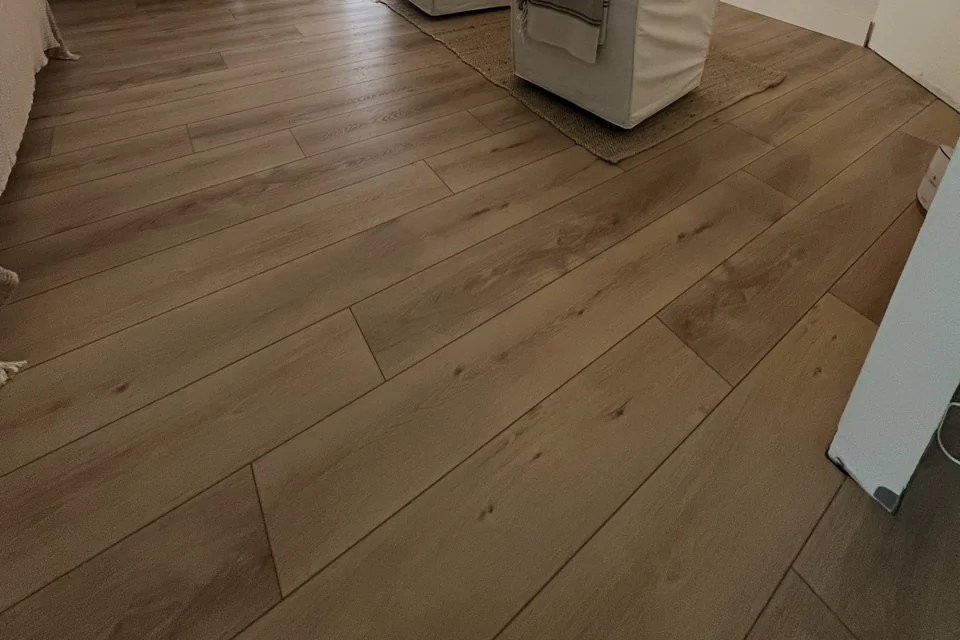
Explore flooring through the living area, entry hall and closet in the Hunters Green residential project.
View the collection →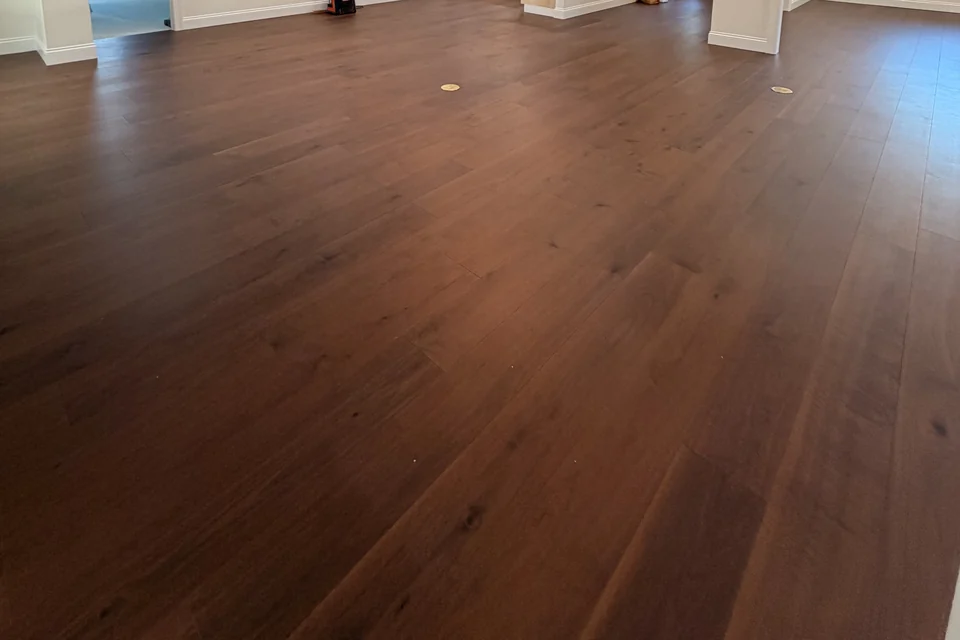
Explore the Winterwind residential project, with selected room flooring, bathroom tile and shower details.
View the collection →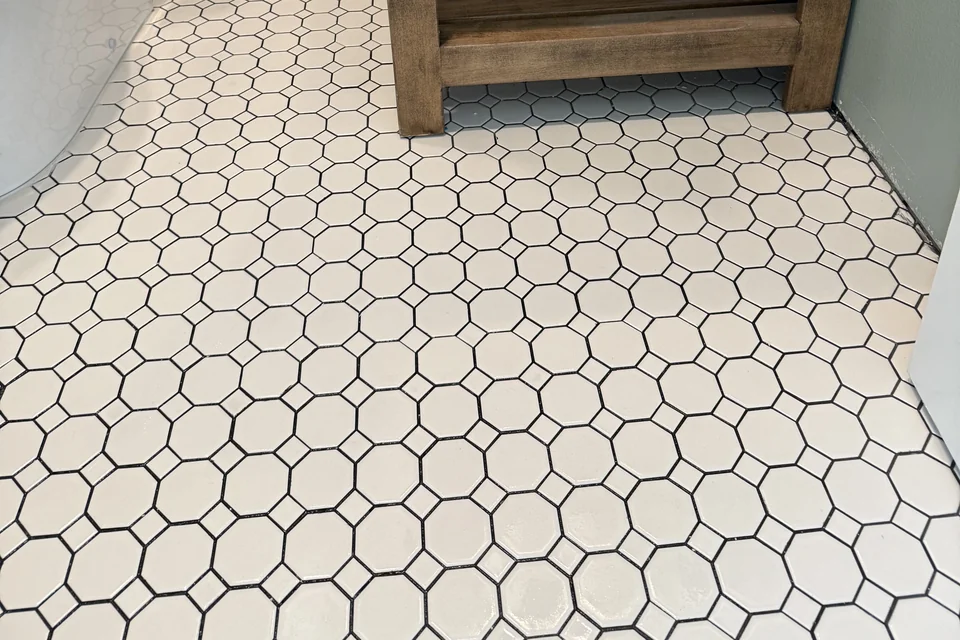
Explore the Myakka City residential project, with geometric floor tile and flooring at the fireplace hearth.
View the collection →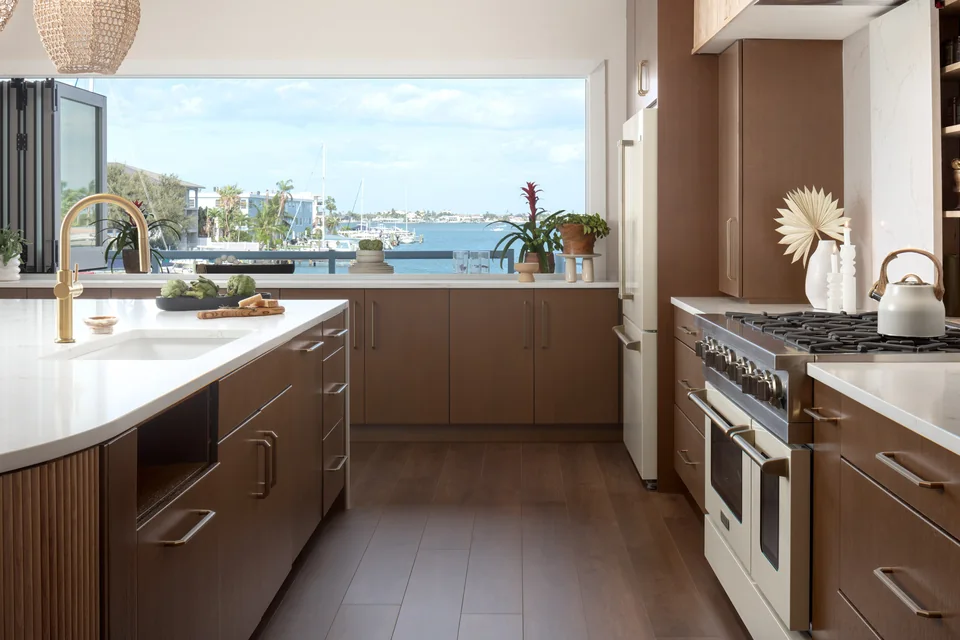
Season 5 · Page & Mitch photo collection
6 project photographs
Explore this home →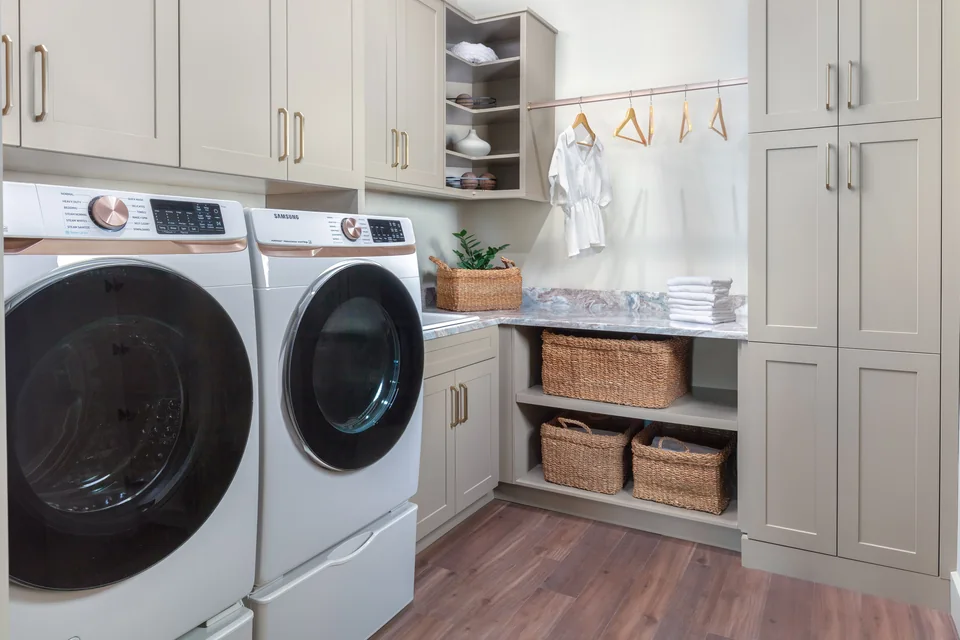
Season 5 · Keith & Evan photo collection
4 project photographs
Explore this home →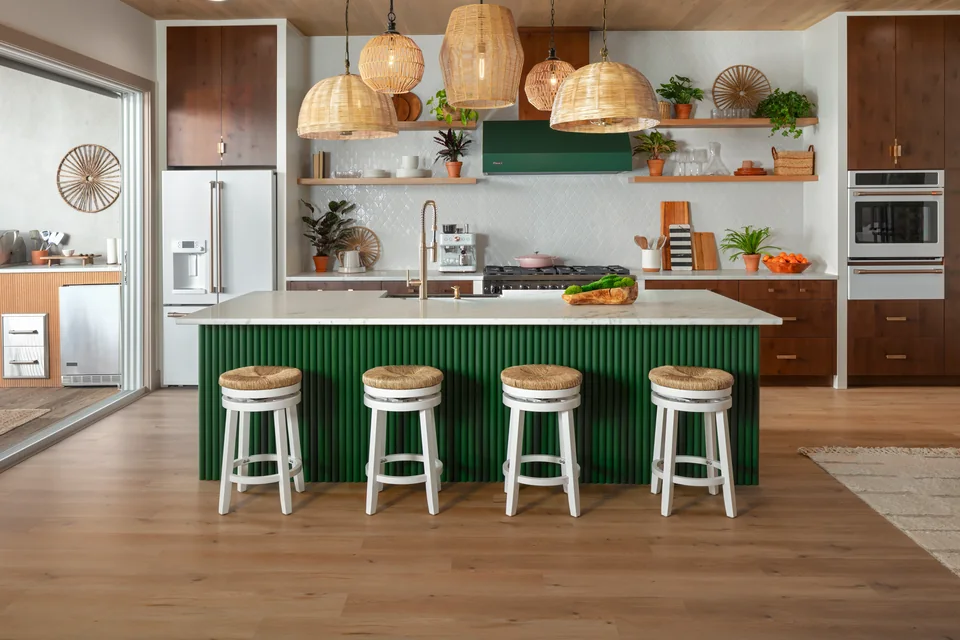
Season 5 · Lyndsay & Leslie photo collection
6 project photographs
Explore this home →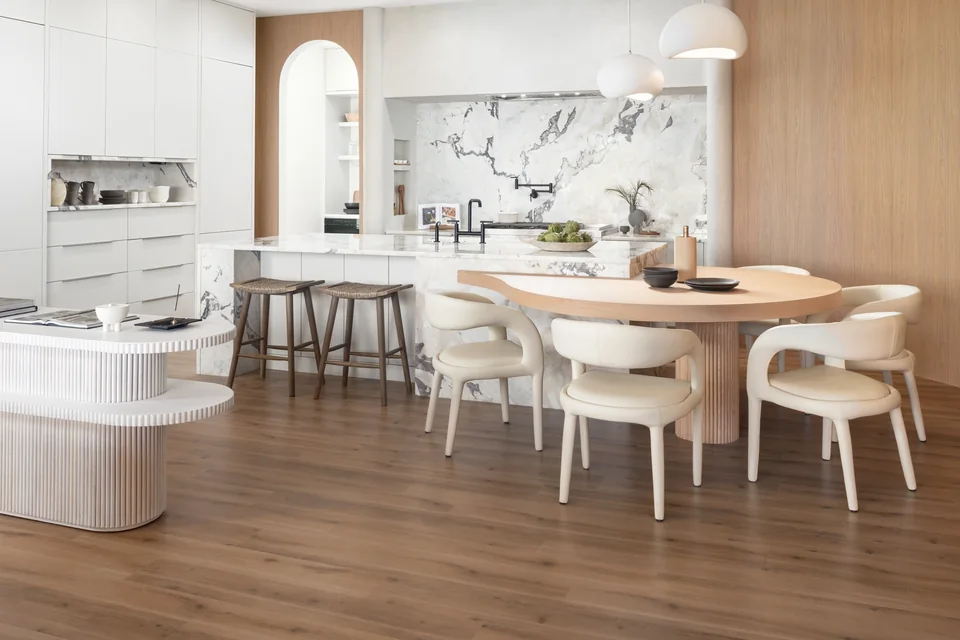
Season 5 · Bryan & Sarah photo collection
6 project photographs
Explore this home →Share your location, approximate floor area and target timing.