
RESIDENTIAL · TAMPA BAY
Residential Stairs & Transitions
Bring the level changes into the same flooring plan.
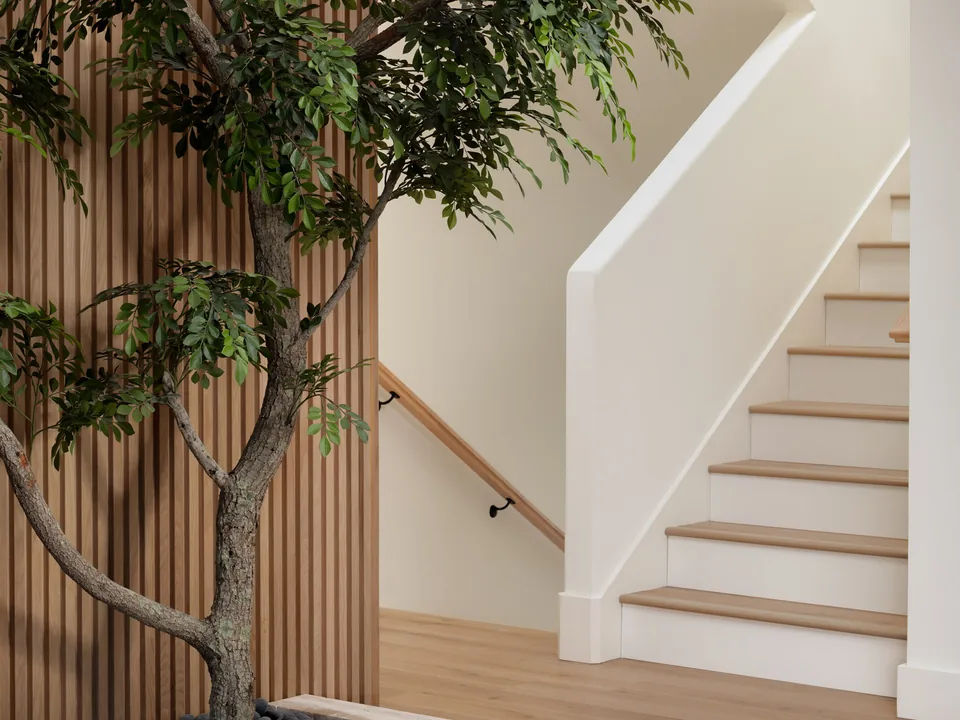
Include Every Connection
List the stair flights, landings, doorways and transitions included in the work. Photographs and plans help describe the existing layout before a site review.
Coordinate the Finish
Share selected flooring, proposed stair details and adjacent finishes. Treads, risers, nosings and transitions should be discussed as a coordinated scope.
Discuss Access
Explain which routes must remain usable and when the home will be occupied. Installation details and scheduling are confirmed for the site and materials.
START WITH A CLEAR SCOPE
Request a Project Estimate →Bring Your Home into Focus.
Share your location, approximate floor area and target timing.