
COMMERCIAL PROJECT COLLECTION
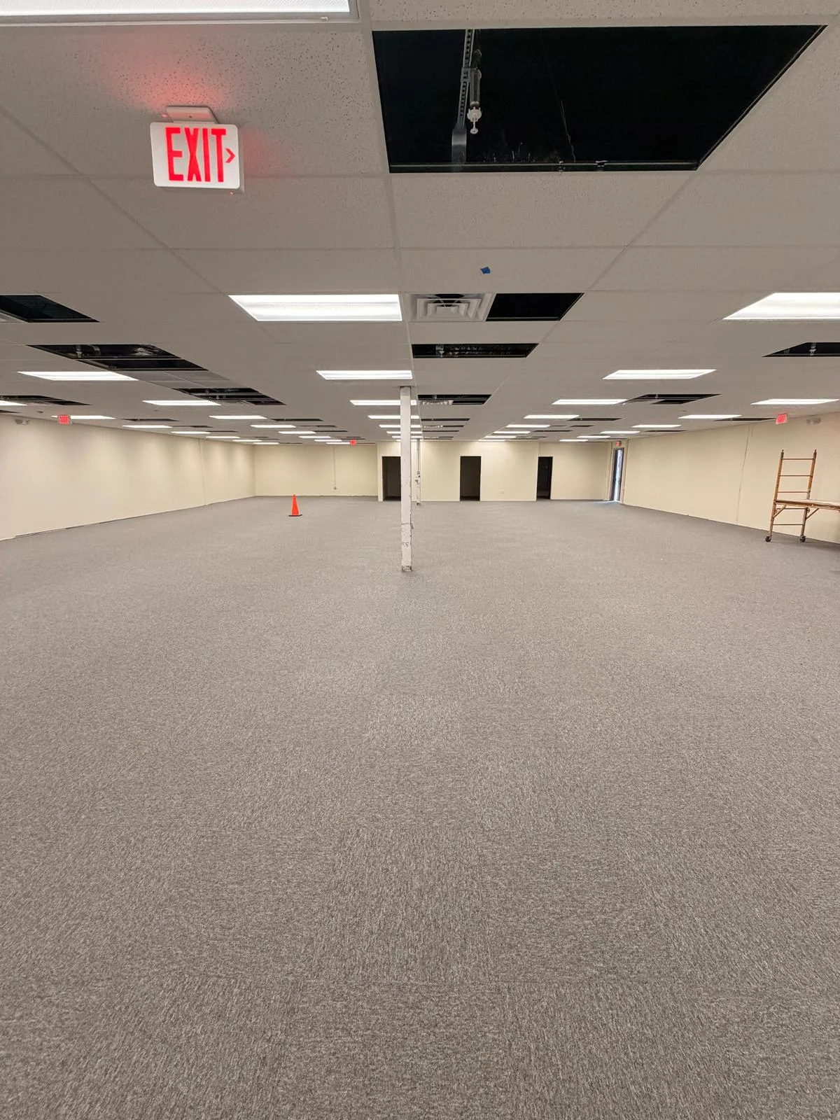
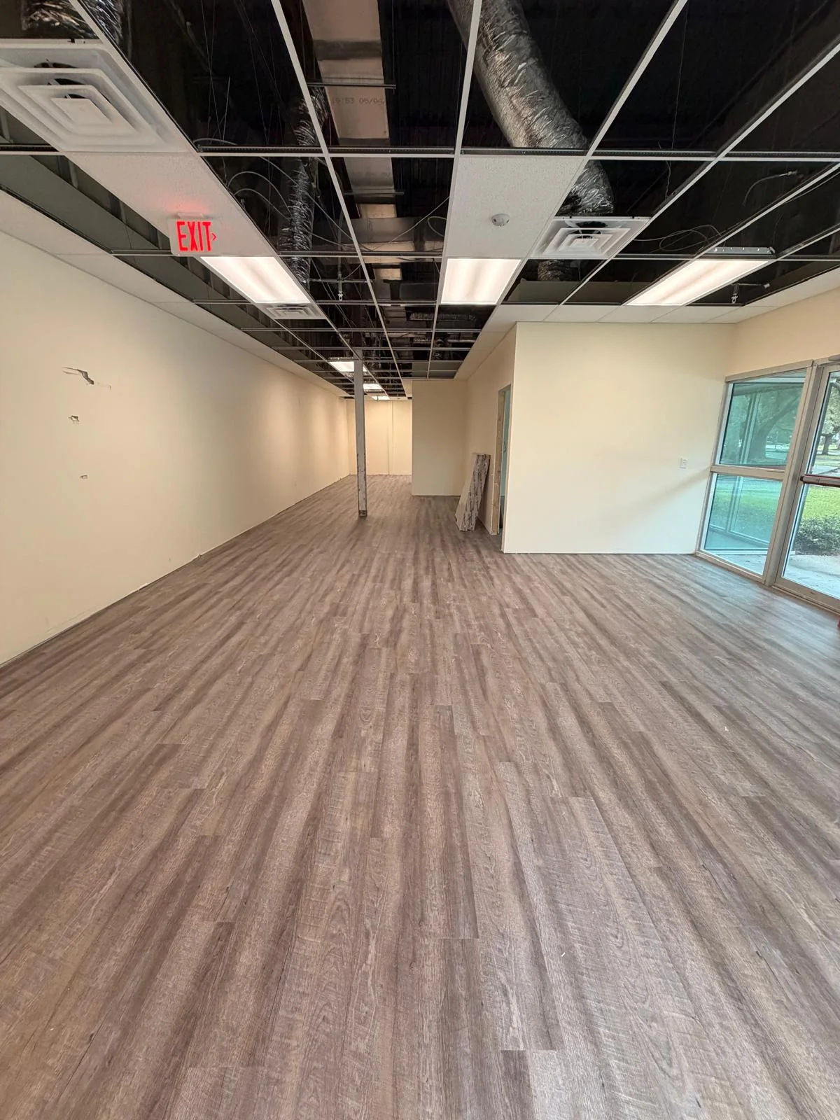
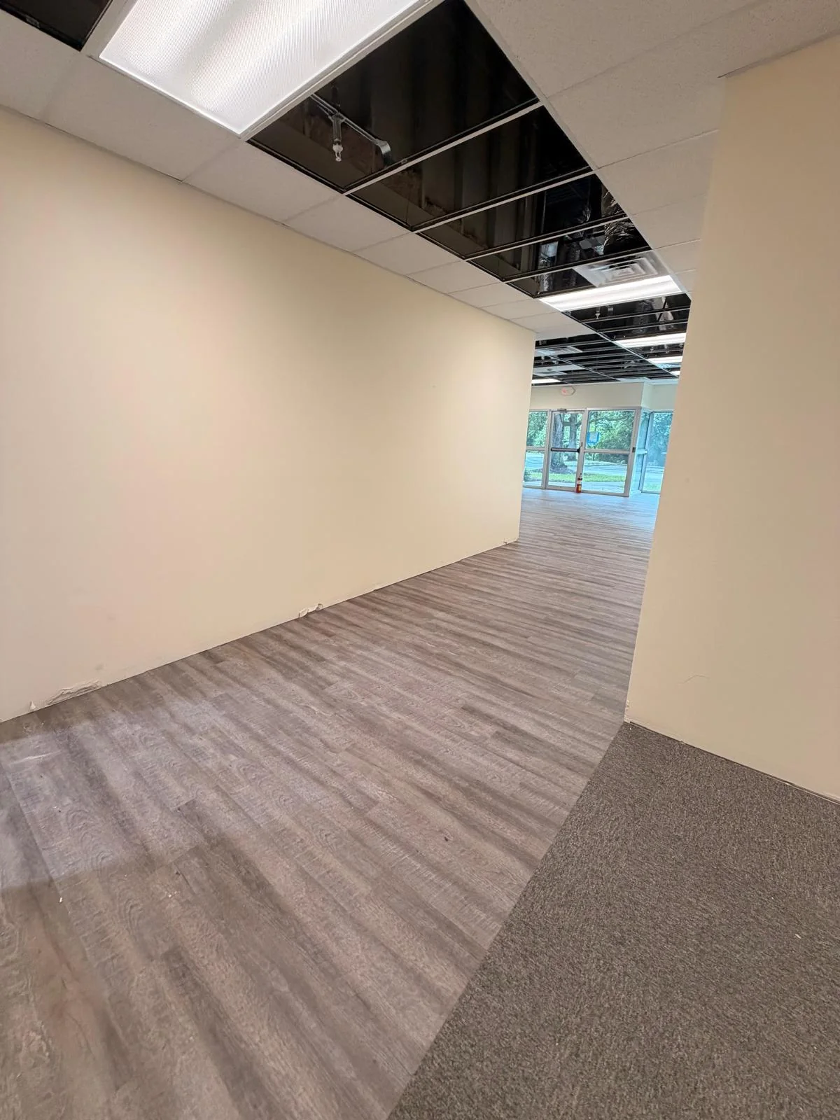
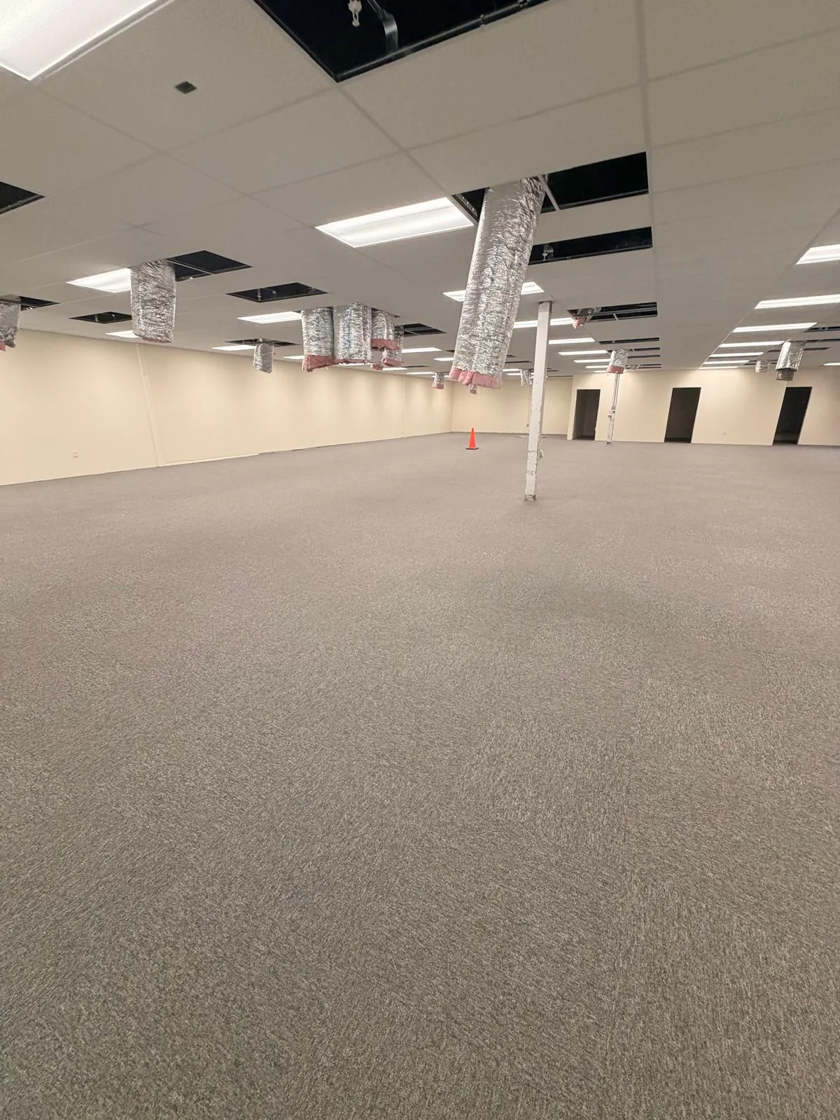
Open-Plan Commercial Interior
Explore 4 photographs of Open-plan commercial interior, including flooring and circulation details.
START WITH A CLEAR SCOPE
Request a Project Estimate →Let’s Plan the Installation.
Share your location, approximate floor area and target timing.