COMMERCIAL PROJECT COLLECTION
Hill House Tampa
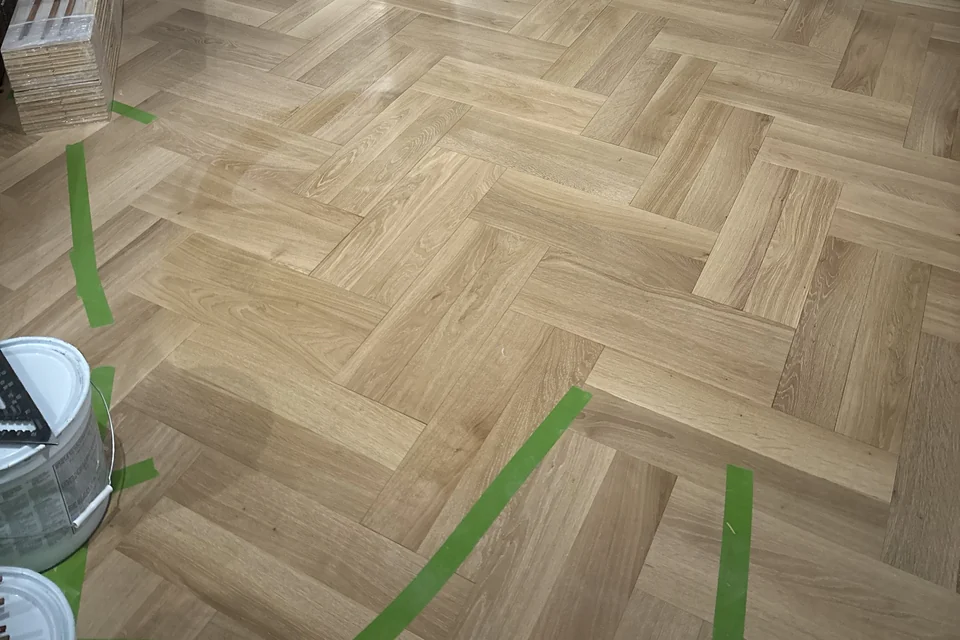
Herringbone flooring installation, from alignment details to the wider layout. Photographed during the commercial fit-out.
View the collection →
Explore commercial project photographs, including herringbone installation, open-plan interiors and glass-partition offices.
Herringbone flooring installation, from alignment details to the wider layout. Photographed during the commercial fit-out.
View the collection →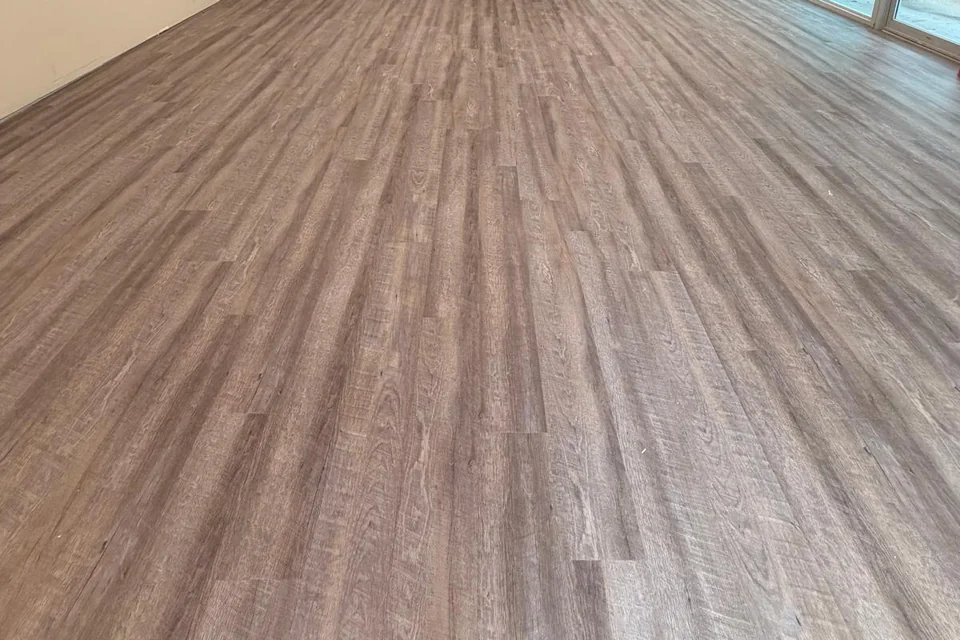
Explore 4 photographs of Open-plan commercial interior, including flooring and circulation details.
View the collection →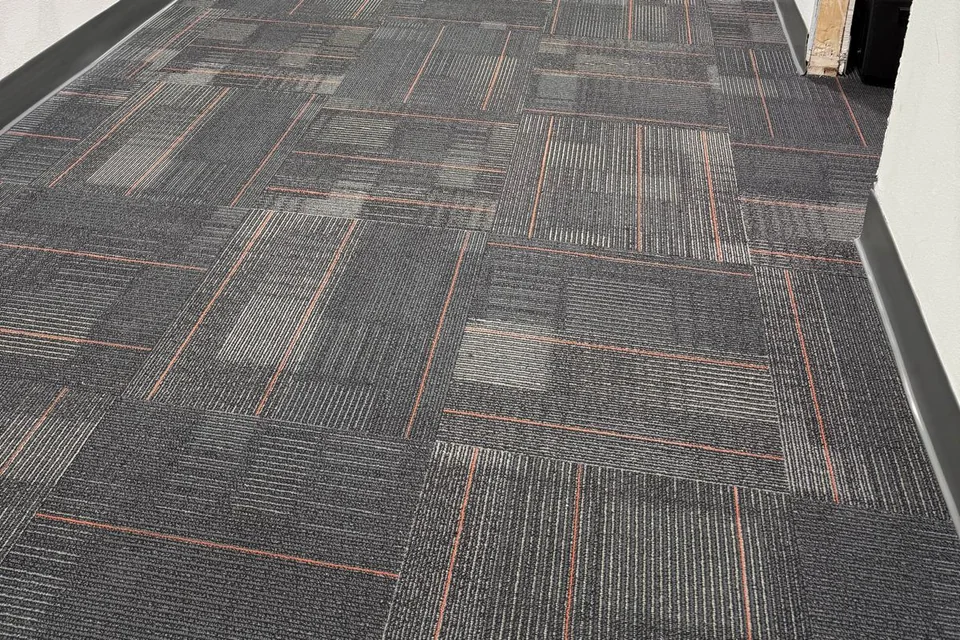
Explore 4 photographs of Glass-partition office interior, including flooring and circulation details.
View the collection →Share your location, approximate floor area and target timing.