COMMERCIAL · TAMPA BAY

Commercial Flooring Services

Commercial tile, resilient flooring and installation planning for business interiors around Tampa Bay.

FLOORING FOR BUSINESS INTERIORS

Commercial Services

Explore the material categories and installation details that shape your commercial flooring scope.

These photos illustrate the services, not WFG projects.

Discuss Your Scope →
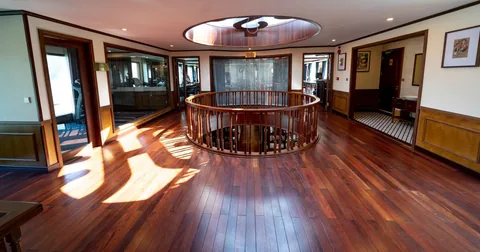
Polished hardwood boards in a public lobby.

Commercial Hardwood Flooring

Wood flooring for business interiors, with attention to plank direction, herringbone layouts, transitions and the specified finish.

Review board dimensions, substrate moisture, acclimation and the approved adhesive or installation system before work begins.

Discuss This Scope →
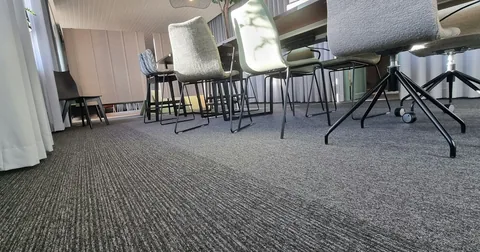
Modular carpet tiles beneath chairs in a meeting room.

Commercial Carpet Tile

Modular carpet layouts for office and shared interior spaces. Coordinate tile direction, pattern alignment, borders and transitions with the finish plan.

Confirm the collection, backing, adhesive system, floor preparation and required attic stock in the written scope.

Discuss This Scope →
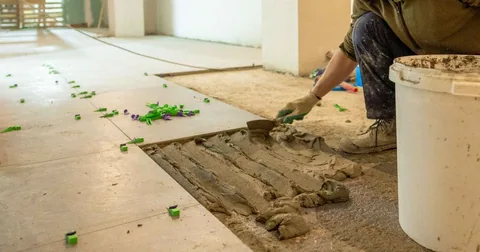
Tile-setting mortar spread beside a row of large-format floor tiles.

Commercial Tile Installation

Floor tile, wall tile and coordinated base and trim details, organized by room and finish code.

Review layout, grout joints, edge profiles and wet-area assembly requirements against the drawings and product specifications.

Discuss This Scope →
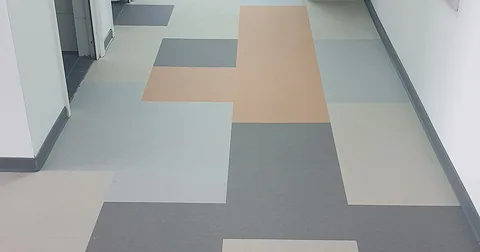
Multicolor vinyl floor tiles in a commercial corridor.

Commercial Resilient Flooring

LVT and LVP installation planned around the selected product, traffic patterns, room layouts and adjoining flooring.

Confirm installation method, substrate conditions, adhesive requirements and transitions before scheduling.

Discuss This Scope →
Measuring and setting tools laid across tile samples at a worksite.

Floor Preparation and Transitions

A clear flooring scope starts with the surface beneath it. Identify removal, substrate review and required preparation separately.

Document height changes, doorways, edge conditions and coordination with other trades so these details are not missed.

Discuss This Scope →
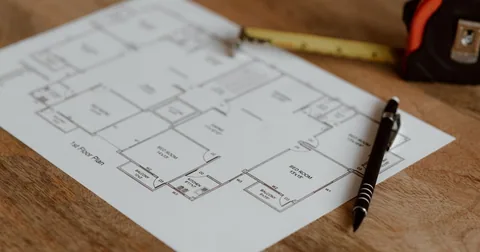
A floor plan with a tape measure and pen for planning the layout.

Commercial Installation Planning

Coordinate flooring work with access, deliveries, occupied areas and the project schedule.

Define work zones, sequencing, protection, cleanup and handover responsibilities before installation begins.

Discuss This Scope →
START WITH A CLEAR SCOPE

Let’s Plan the Installation.

Share your location, approximate floor area and target timing.

Request a Project Estimate →